
ISO/IEC 17025:2017 Accredited

Calibration you can measure.
Confidence you can audit.

A NABL accredited metrology laboratory delivering mechanical, thermal, electro-technical and dimensional calibration — with full traceability, documented uncertainty and dependable turnaround.

  • Traceable to national standards
  • On-site service across India
  • Audit-ready certificates
Calibration Certificate
Pass
Certificate No.CC-4242
StandardISO/IEC 17025:2017
DisciplineMechanical
TraceabilityNational Standard
Valid Until26 Jan 2029
Measurement confidence99.5%
NABL AccreditedCertificate No. CC-4242
Inside Our Lab

Precision, in motion.

Scroll to move through our calibration process — from instrument intake to traceable certificate.
Scroll
0+
Instruments Calibrated
0+
Clients Served
0
Calibration Disciplines
0%
Traceable Certificates
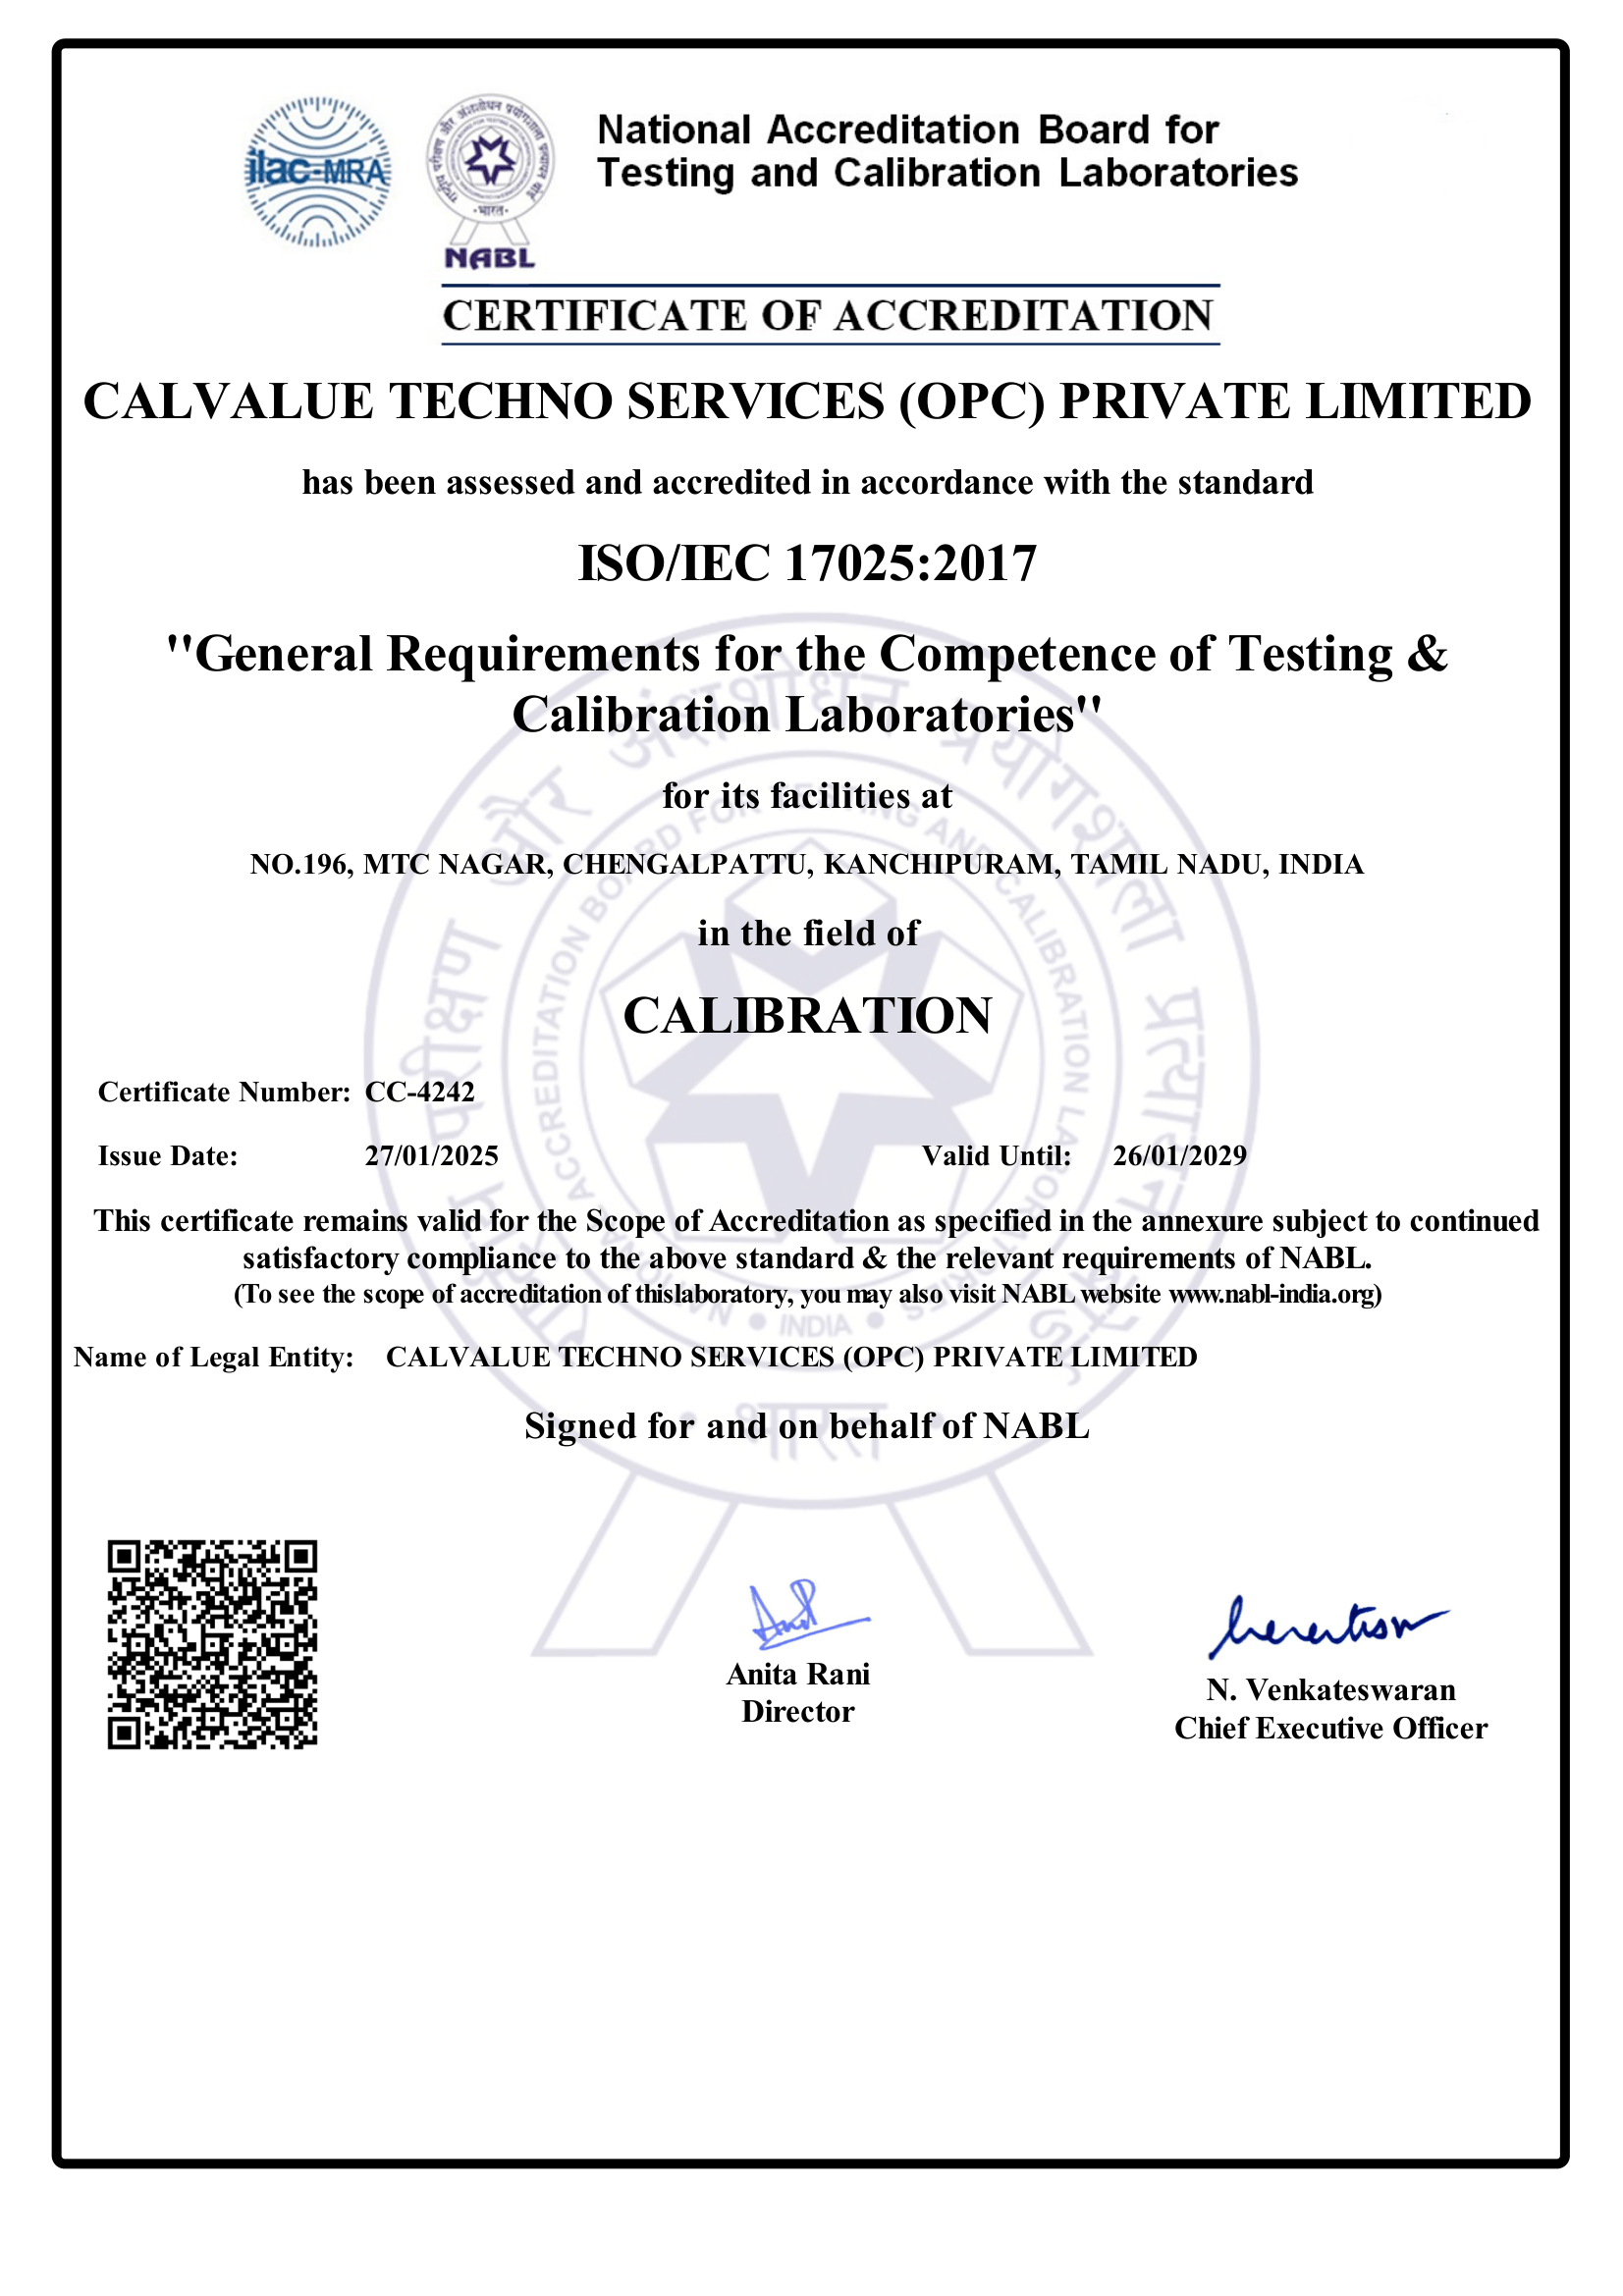
Verified NABL accreditation certificate for Calvalue Techno Services
Accreditation

Formally accredited. Independently assessed.

Our NABL accreditation confirms that our laboratory has been evaluated against ISO/IEC 17025:2017 and found competent to perform specific calibrations. Every certificate we issue carries documented traceability and stated measurement uncertainty — the evidence your auditors and customers expect.

  • Standard
    ISO/IEC 17025:2017
  • Certificate No.
    CC-4242
  • Valid Until
    26 January 2029
  • Scope
    Mechanical, Thermal, Electro-Technical, Dimensional
  • View Full Certificate
    Calibration Capabilities

    Four disciplines. One standard of precision.

    Comprehensive metrology services performed in a controlled environment using reference standards with unbroken chains of traceability.

    Mechanical

    Pressure, torque, mass and force calibration against traceable reference standards.

    • Pressure gauges & transmitters
    • Torque wrenches & analysers
    • Weighing scales & balances
    • Mass, weights & force gauges

    Thermal

    Temperature calibration and mapping for sensors, chambers and process equipment.

    • Thermometers & probes
    • RTDs & thermocouples
    • Ovens, furnaces & incubators
    • Temperature mapping & loggers

    Electro-Technical

    Electrical measurement verification for test instruments and panel equipment.

    • Multimeters & clamp meters
    • Insulation & earth testers
    • Power supplies & panel meters
    • Calibrators & simulators

    Dimensional

    Length and geometry verification using master equipment and gauge blocks.

    • Vernier calipers & micrometers
    • Dial & bore gauges
    • Gauge blocks & slip gauges
    • Height gauges & measuring pins
    How It Works

    A clear, controlled calibration workflow

    From enquiry to certificate, every stage is logged, verified and documented — so you always know exactly where your instrument stands.

    01

    Enquiry & Quotation

    Share your instrument list and requirements. We confirm scope, turnaround and pricing upfront.

    02

    Receipt & Identification

    Instruments are logged, uniquely identified and inspected for condition before calibration begins.

    03

    Calibration & Verification

    Calibration is performed in a controlled environment with as-found and as-left data recorded.

    04

    Certificate & Delivery

    Traceable certificates with stated uncertainty are issued, and instruments returned on schedule.

    Why Calvalue

    Built for teams that get audited

    Precision is only useful when it is documented. Everything we deliver is designed to hold up under scrutiny — yours, your customer's, and your auditor's.

    Unbroken Traceability

    Every result is traceable to national and international measurement standards.

    Dependable Turnaround

    Efficient in-lab and on-site workflows that keep your downtime to a minimum.

    Experienced Metrologists

    Trained technicians working across diverse and complex measurement disciplines.

    Audit-Ready Documentation

    Certificates include measurement data, uncertainty and full traceability detail.

    Pan-India On-Site Service

    Where instruments cannot travel, our team comes to your facility.

    Confidential Handling

    Instrument data and records are managed under strict confidentiality protocols.

    Need a calibration partner you can rely on?

    Send us your instrument list and we'll come back with scope, timeline and pricing.

    Common Questions

    Answers before you send your instruments

    What does NABL accreditation mean for my calibration certificate?
    NABL accreditation confirms that our laboratory has been independently assessed against ISO/IEC 17025:2017 and found competent for the calibrations listed in our scope. Certificates issued under this accreditation carry documented traceability and stated measurement uncertainty, which is what most quality systems and customer audits require.
    How long does calibration usually take?
    Turnaround depends on the type and quantity of instruments, and on whether calibration is performed in our laboratory or at your site. Once we receive your instrument list, we confirm a firm timeline along with the quotation.
    Do you provide on-site calibration?
    Yes. For instruments that are difficult to move, or where production continuity matters, we can perform calibration at your facility. On-site feasibility depends on the discipline and the reference standards required — share your requirements and we will confirm.
    What information is included in the calibration certificate?
    Certificates include instrument identification, calibration procedure reference, reference standards used with their traceability, environmental conditions where relevant, as-found and as-left measurement data, and the measurement uncertainty associated with the results.
    Can you calibrate an instrument that is found out of tolerance?
    Yes. We record as-found data before any adjustment, which is important for understanding the impact of prior measurements. If adjustment is possible and authorised, we then record as-left data and issue the certificate accordingly.
    How often should instruments be calibrated?
    Calibration intervals depend on the instrument's criticality, usage, manufacturer guidance and historical stability. Many organisations use a 12-month interval, but we recommend reviewing intervals based on your own calibration history and quality system requirements.
    Get In Touch

    Let's talk about your calibration needs

    Share your instrument list or ask a question — our team typically responds within one working day.

    Open Location in Google Maps

    Request a Quotation

    Fill in the details below and we'll get back to you with scope and pricing.

    This form opens your email client. You can also write to us directly at salescalvalue@gmail.com

    Chat with us